AEC DOCUMENTATION AUTOMATION · 14-DAY FREE TRIAL

You model it.
We document it.

Turn coordinated Revit models into a complete architectural documentation set with fewer repetitive steps — plans, dimensions, sections, elevations, openings, schedules, legends and sheets working together.
Watch product film
WORKFLOWComplete architectural documentation
PLATFORMWindows 64-bit
PUBLISHERCLICKDRAFT LTD
CD / COMPLETE SET COORDINATED DOCUMENTATION
Architectural floor plan in the ClickDraft documentation workflow
PLANCoordinated model information
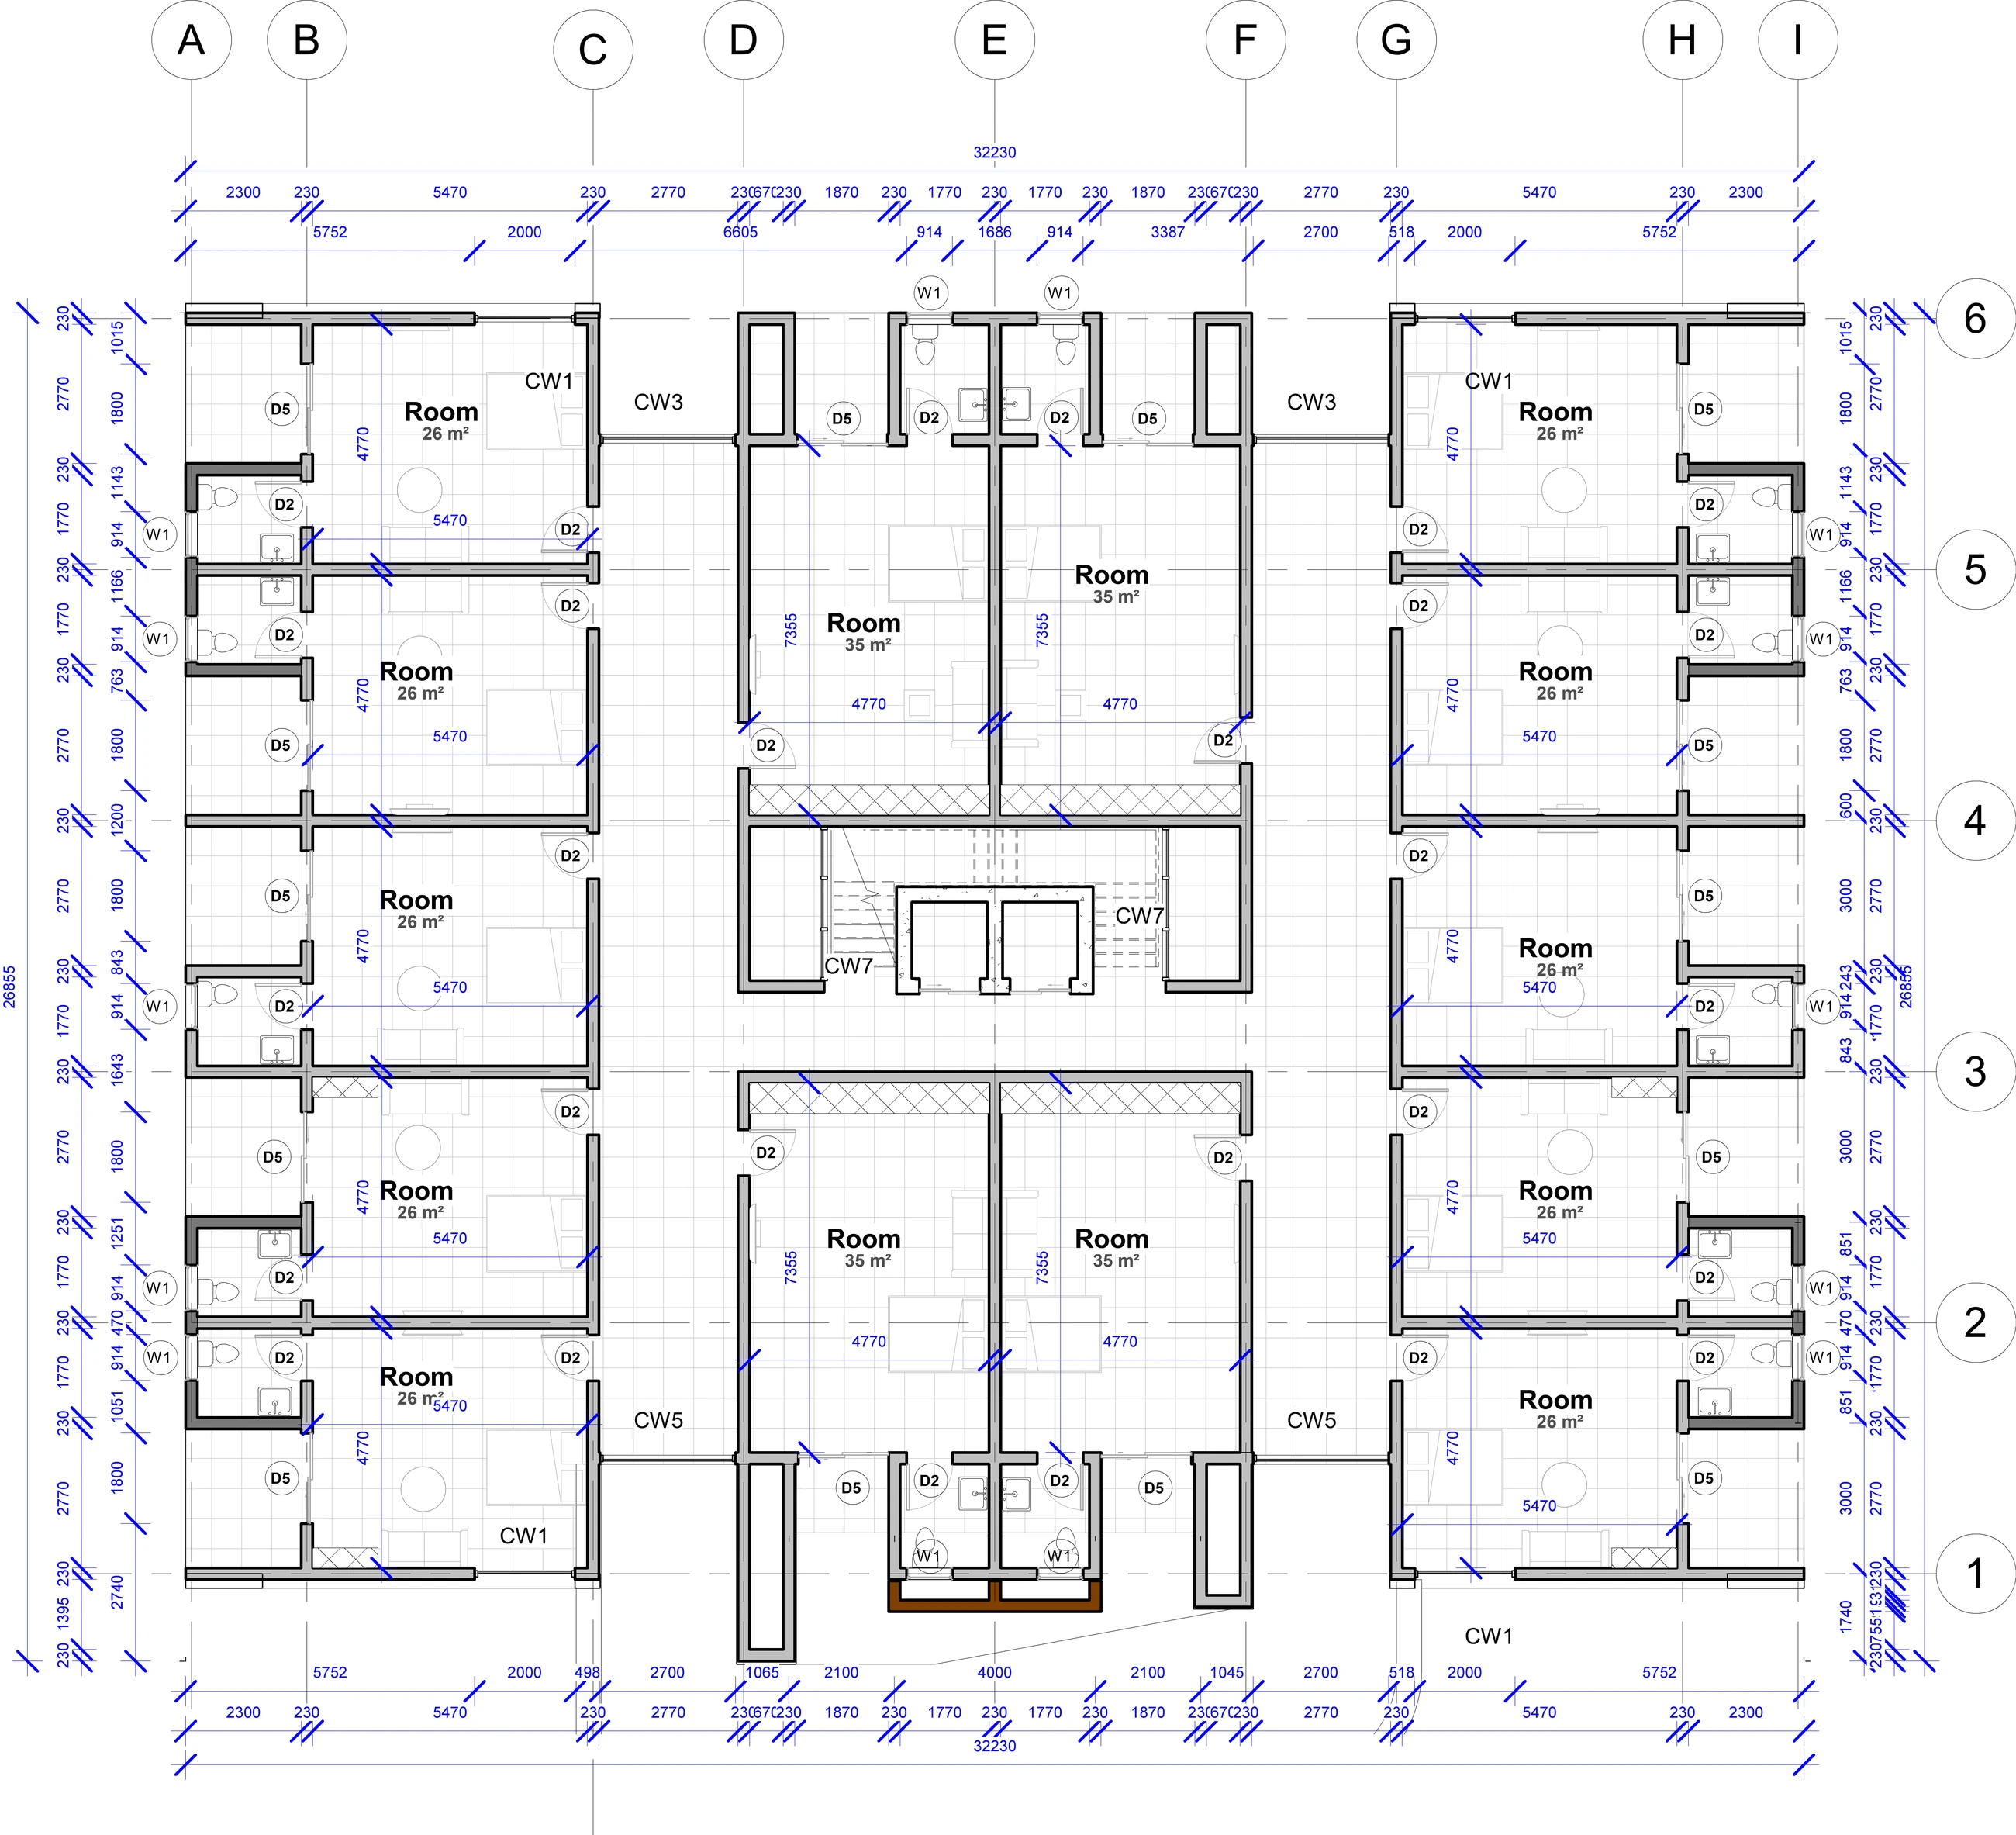
Architectural floor plan with ClickDraft dimensions
DIMENSIONSAutomated drawing production
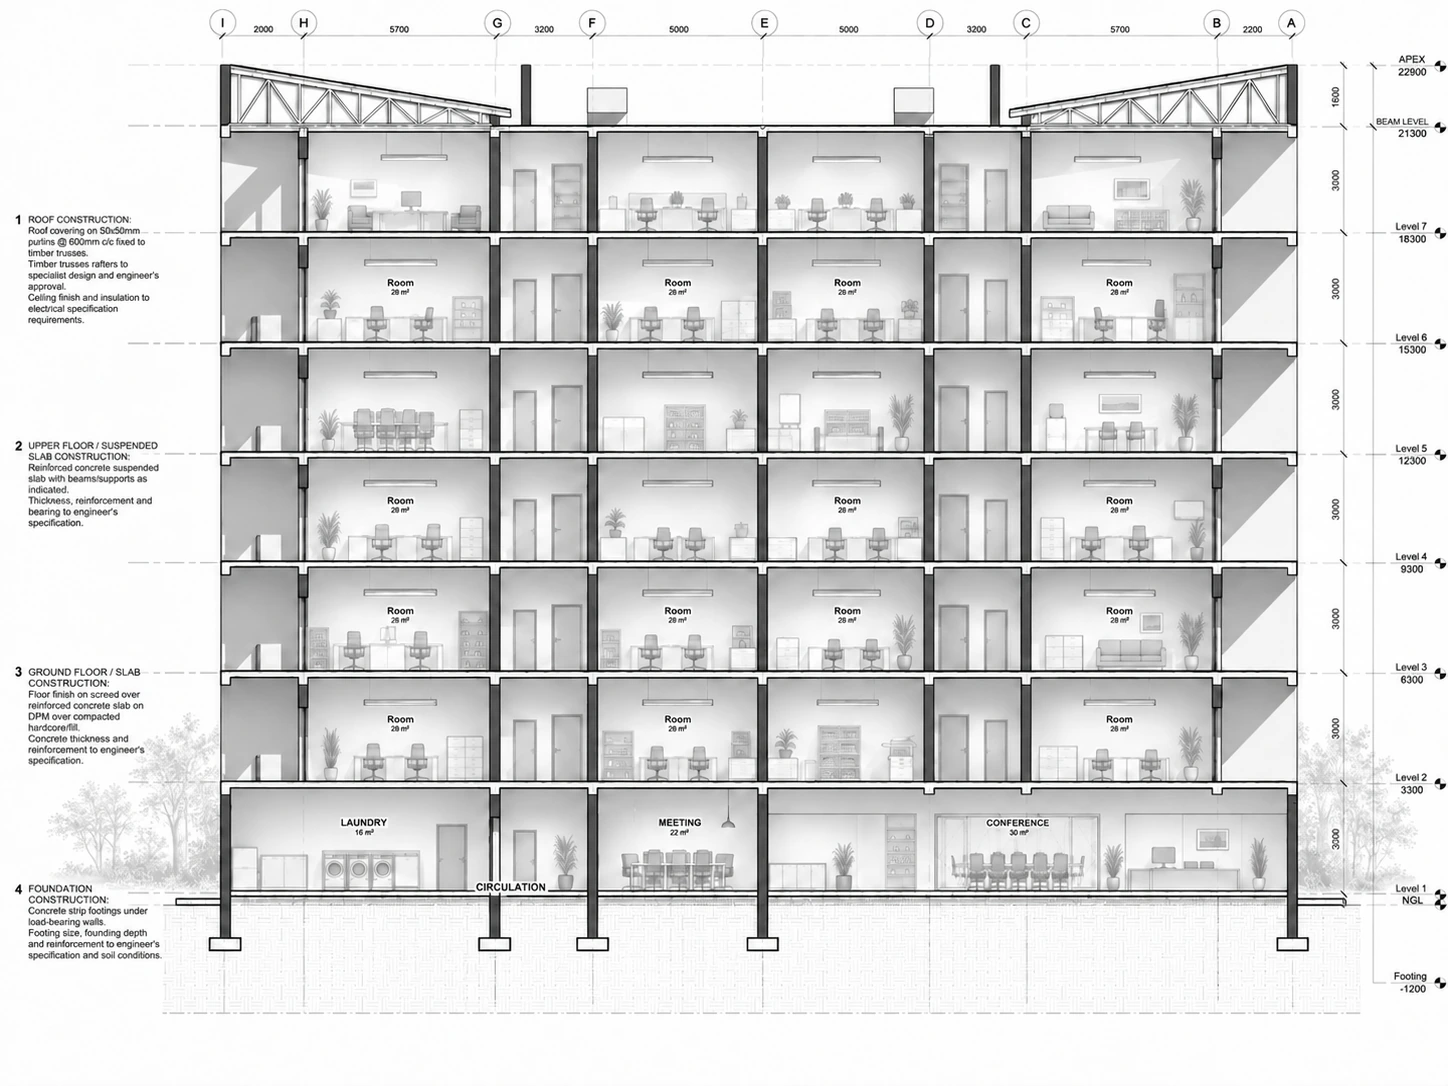
Architectural building section produced in the ClickDraft workflow
SECTIONTechnical documentation
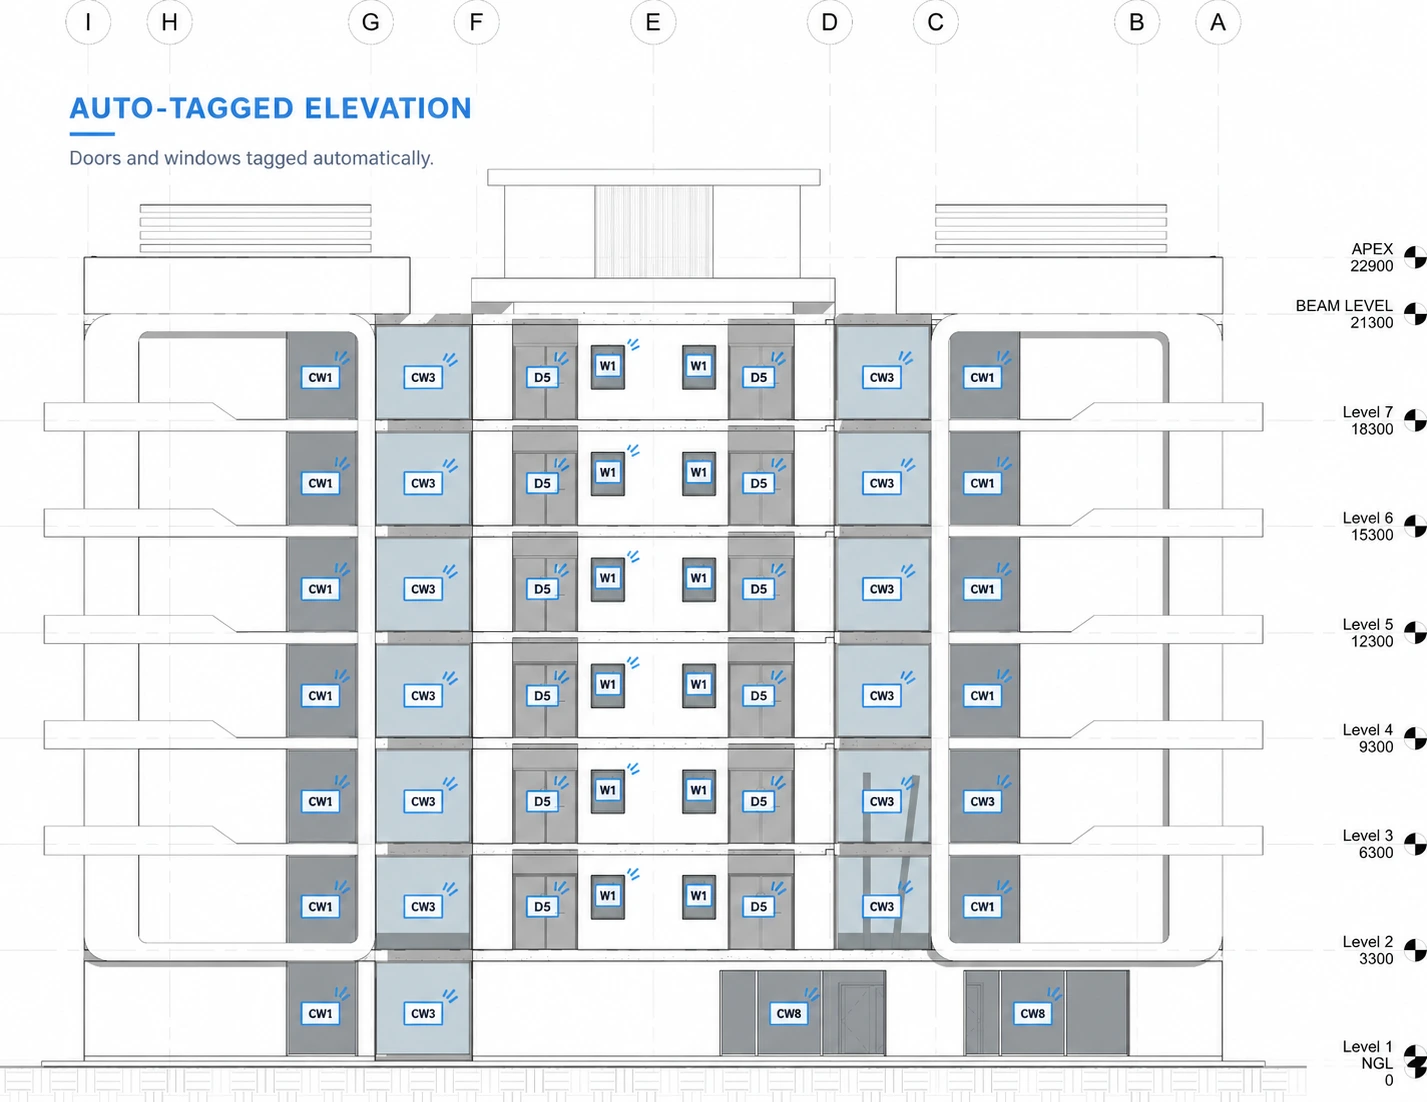
Auto-tagged architectural building elevation from ClickDraft
ELEVATIONCoordinated tags & graphics
01Native workflowRuns directly inside Revit
02Deterministic outputRepeatable documentation logic
03Signed releasePublished by CLICKDRAFT LTD
04No usage creditsDocument without counting commands
01 / PRODUCT

Documentation starts where modelling ends.

ClickDraft is the documentation layer for architectural Revit workflows — turning model geometry and project data into coordinated plans, sections, elevations, annotations, schedules and sheets.

SOURCE MODEL / TYPICAL FLOOR
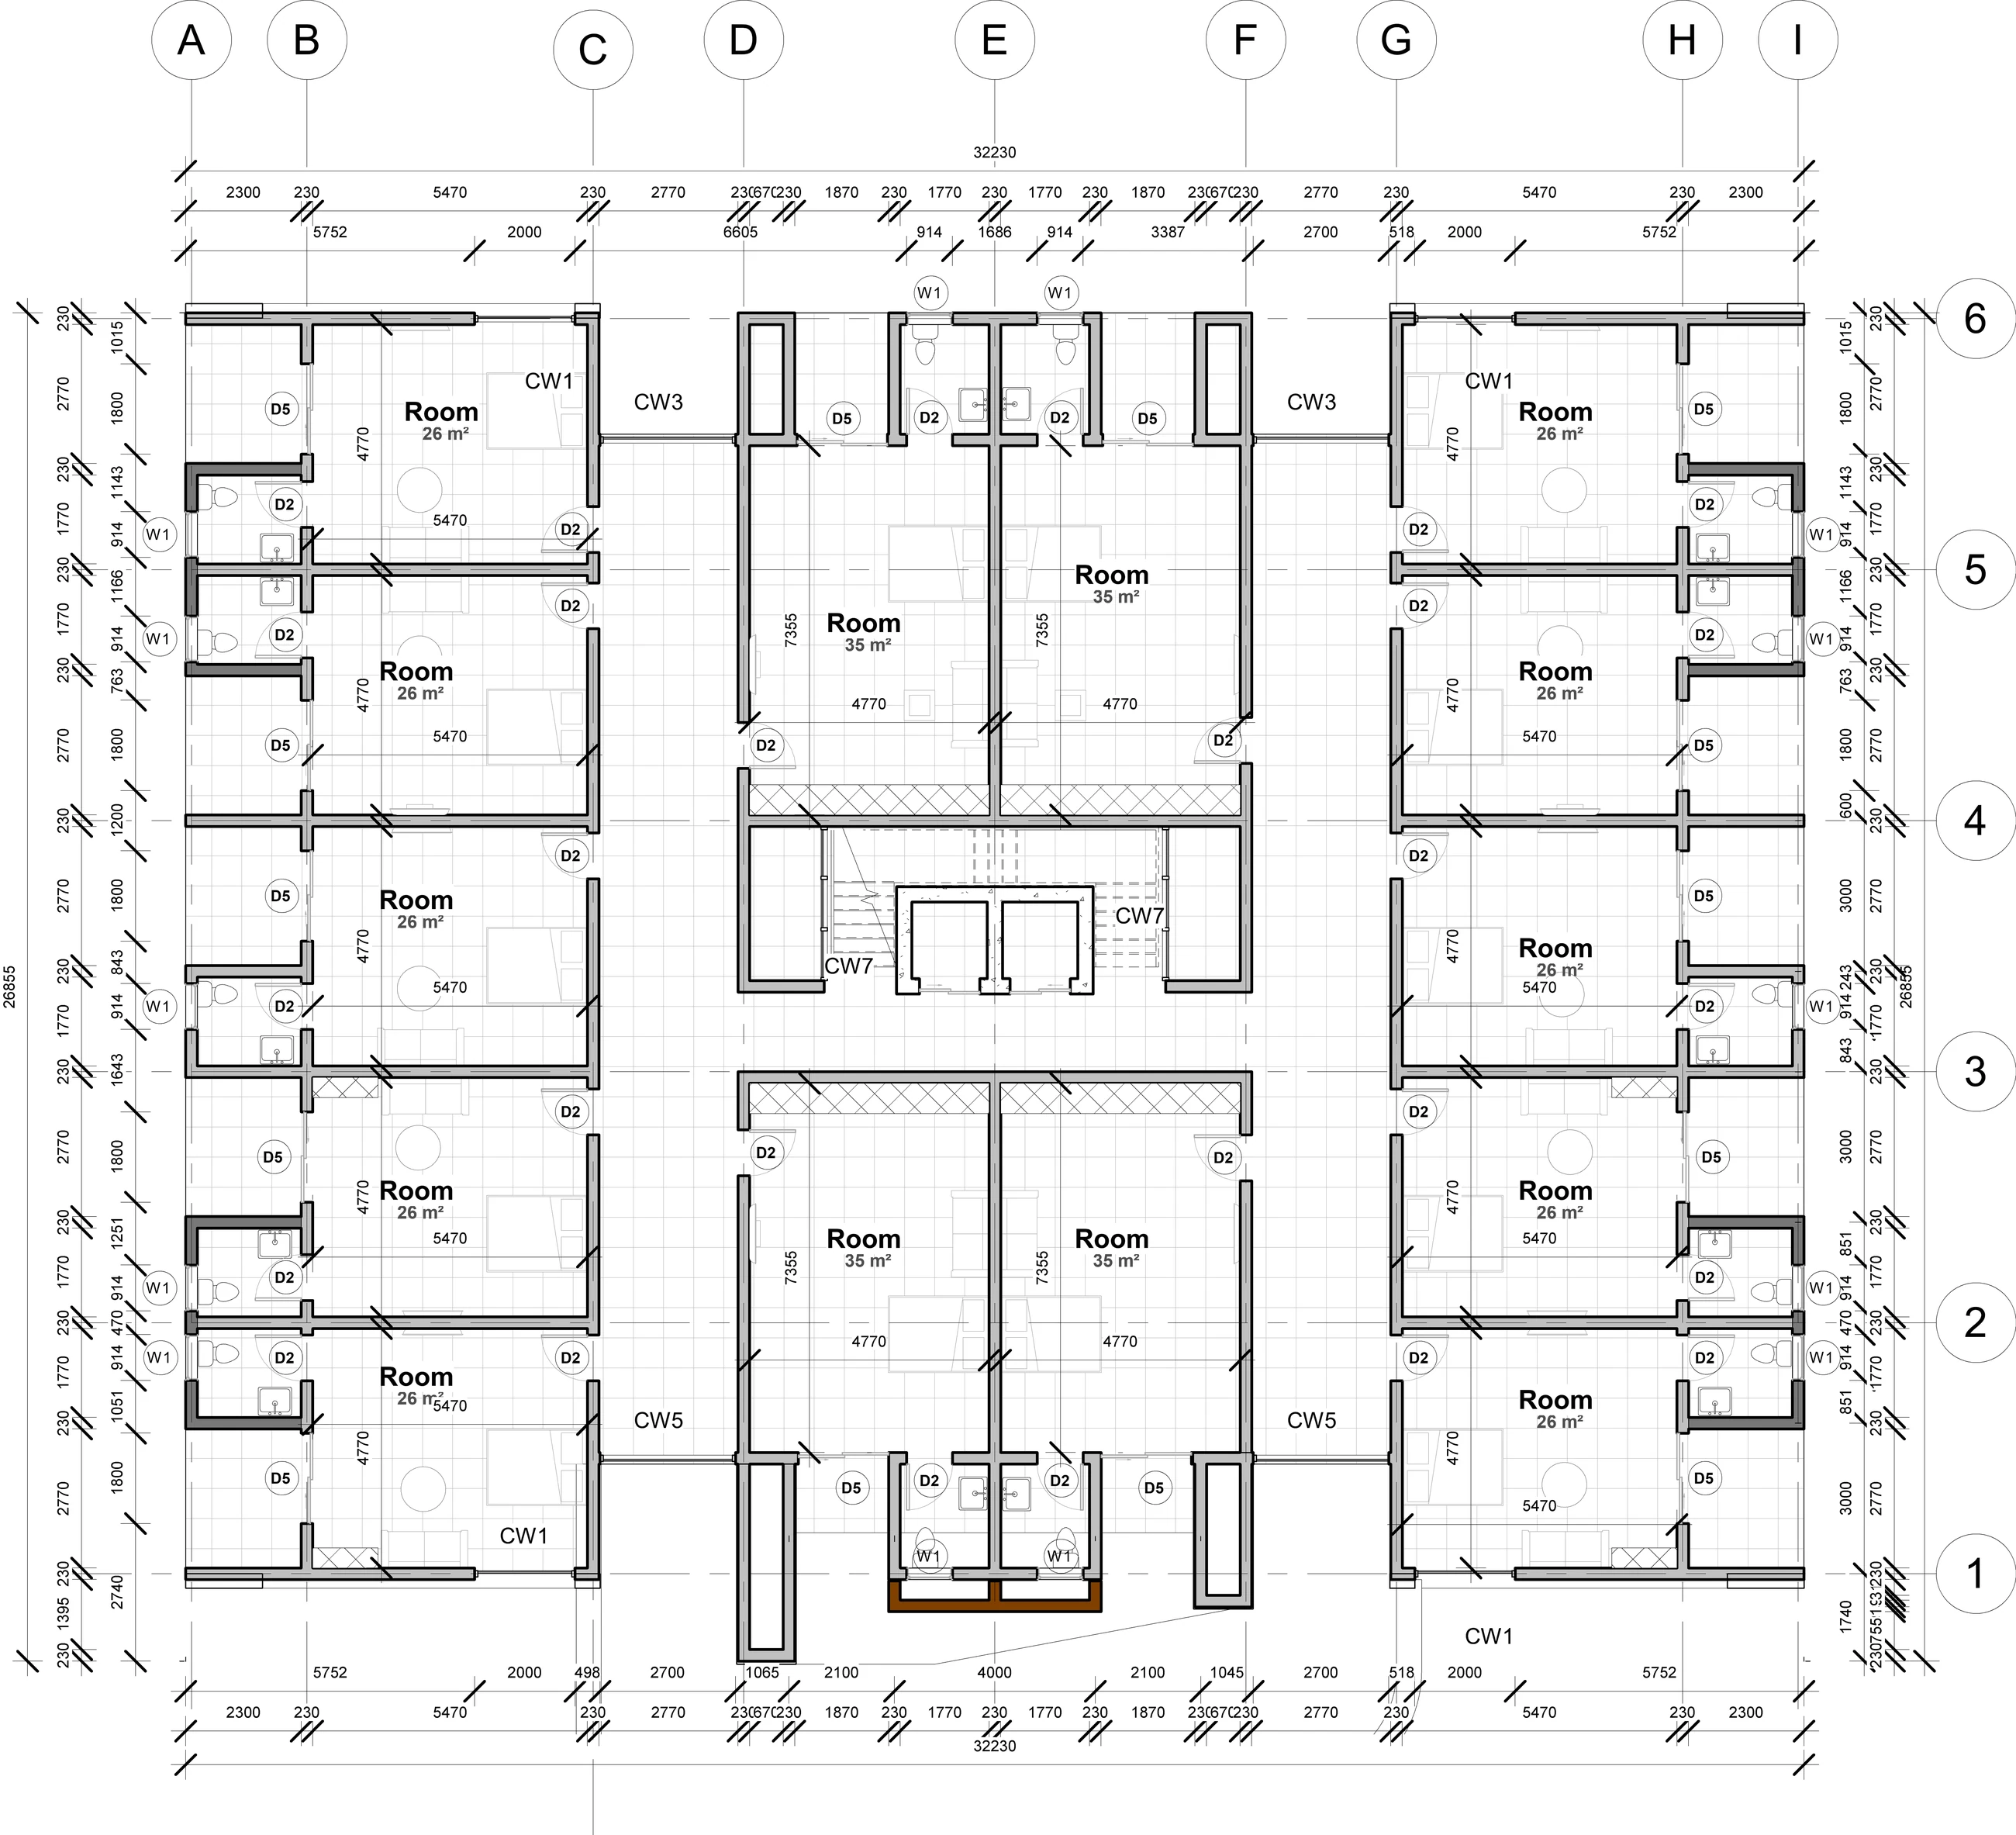
Clean architectural floor plan used in ClickDraft workflow
01Read modelWalls, openings, rooms, levels and geometry
02Apply rulesDocumentation logic and project standards
03GenerateCoordinated drawing information
CLICKDRAFTDOCUMENTATION ENGINE
02 / CAPABILITIES

One production layer for architectural documentation.

Core automation stays core. Plans scale by licence structure, not by locking essential documentation tools away.

DIM
01

Dimensions

Exterior, wall-to-wall, overall, opening and room dimension workflows with coordinated stacking logic.

OPN
02

Openings

Door, window and curtain-wall tagging, schedules, legends and presentation workflows.

SEC
03

Sections & elevations

Prepare and enhance architectural views with repeatable documentation logic and technical graphics.

TEC
04

Technical documentation

Roof, strip foundations, ground slabs and specification-note workflows integrated into the drawing set.

SCH
05

Schedules & legends

Turn model information into structured, presentation-ready documentation without rebuilding it manually.

SHT
06

Sheeting

Bring views and documentation into coordinated sheet workflows ready for review, issue and plotting.

03 / WORKFLOW

Model → rules → documentation.

Keep the model at the centre. ClickDraft handles repetitive production work around it.

01
Revit architectural floor plan

Start with the model

Use the coordinated project your team already owns. No separate authoring environment.

02
CLICKDRAFTAPPLY DOCUMENTATION LOGIC

Switch on documentation

Run focused commands or One Click to automate recurring drawing-production tasks.

03
Architectural building section Auto-tagged architectural building elevation

Review coordinated output

Check, coordinate and issue drawing information with professional review still in your hands.

04 / OUTPUTS

Drawings that still look like architecture.

ClickDraft is designed around the graphic hierarchy of real architectural documentation — walls remain dominant, secondary information stays quiet, and output remains ready for professional review.

CD-SEC / 01

Architectural section

Coordinated levels, cut geometry, technical notes, interiors and restrained contextual graphics.

TYPE
Building section
WORKFLOW
Section enhancement
STYLE
Architectural / halftone
ClickDraft architectural section with halftone furniture and landscape
CD-EL / 02ELEVATION
ClickDraft auto-tagged architectural elevation

Auto-tagged elevation

Doors and windows are tagged automatically while the elevation remains clean, coordinated and presentation-ready.

CD-FP / 03FLOOR PLAN
ClickDraft clean architectural floor plan

Coordinated plan

Rooms, openings, tags and architectural geometry kept readable.

CD-DIM / 04AUTO DIMENSIONS
ClickDraft automated dimension strings in blue

Automatic dimensions

Opening, wall-to-wall and overall strings arranged around the floor plan.

05 / DOCUMENTATION SERVICE

Need the drawings done for you?

ClickDraft is also available as a documentation service for teams that would rather hand off the production work — including complex or atypical models that need closer architectural judgement.

CD / PROFESSIONAL SERVICES

Send the model. Define the deliverables. We document the project.

Suitable for practices facing deadline pressure, project overflow, unusual model conditions, or teams that simply prefer a done-for-you documentation workflow. Every enquiry is reviewed against scope before a custom quotation is prepared.

01
Complex modelsProjects that need more architectural judgement than a standard automated pass.
02
Overflow & deadlinesAdditional documentation capacity when your internal team is already stretched.
03
Done-for-you productionFor clients who want coordinated drawing information without operating the plugin themselves.
04
Custom project scopeDeliverables and fee are agreed from the actual model, documentation requirements and programme.
06 / LAUNCH FILM

See the documentation workflow in action.

A concise look at ClickDraft in action — authentic Revit footage, real documentation output, and the workflow from model to coordinated drawings.
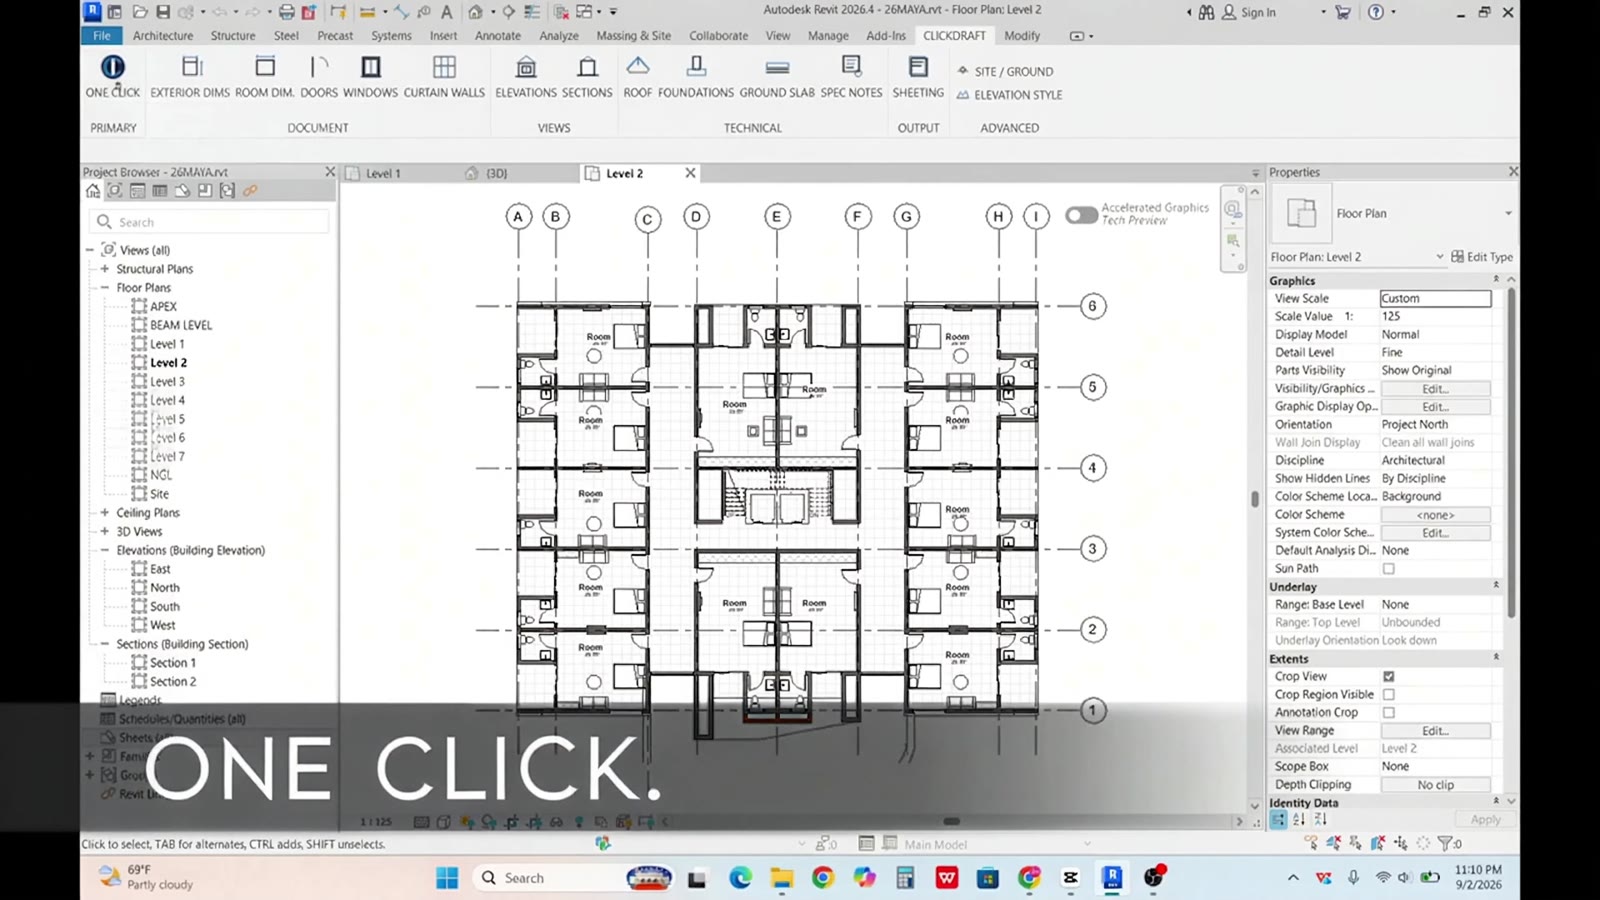
ClickDraft launch film preview showing authentic Revit documentation workflow
MODEL→DIMENSIONS→VIEWS→SCHEDULES→SHEETS→ISSUE
07 / PRICING

Professional automation. Straightforward licensing.

Choose the licence structure that fits how you work. Core documentation automation is included across paid plans.

SOLO

For individual professionals.

$39/ month
or $390/year · two months free
  • 1 named user
  • Use on up to 2 computers
  • Full core documentation automation
  • Dimensions, sections & elevations
  • Schedules, legends & sheets
  • Product updates
  • Standard support
Need more than 5 named users? Contact ClickDraft for volume licensing.
08 / DOWNLOAD

Try ClickDraft free for 14 days.

Download ClickDraft and explore the documentation workflow before you subscribe. The installer is signed and published by CLICKDRAFT LTD.

Installation support

14-day free trial · Windows installer · No subscription is required to download and try ClickDraft.

PUBLIC RELEASE1.0.0
PLATFORM
Autodesk Revit on Windows
PLATFORM
Windows 64-bit
INSTALLER
11.9 MB
PUBLISHER
CLICKDRAFT LTD
SIGNATURE
Authenticode valid
SHA-256685CDF3E7C220FF1659165B464F1302EBFD11D8BF145330B2202399EF6B9B28D
FIRST-TIME WINDOWS INSTALL

Installing ClickDraft on Windows

If Windows displays a SmartScreen message, ClickDraft has not necessarily failed to install. Click More info, confirm the verified publisher is CLICKDRAFT LTD, then click Run anyway.
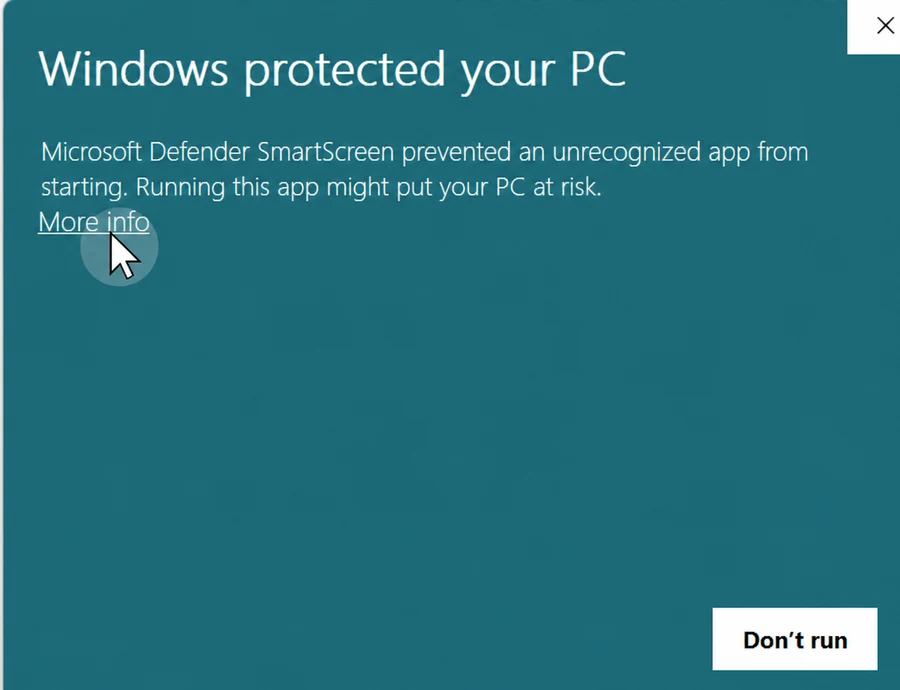
01 Windows SmartScreen prompt showing the More info link for ClickDraft setup

Click “More info”

Expand the warning so Windows shows the signed publisher details.
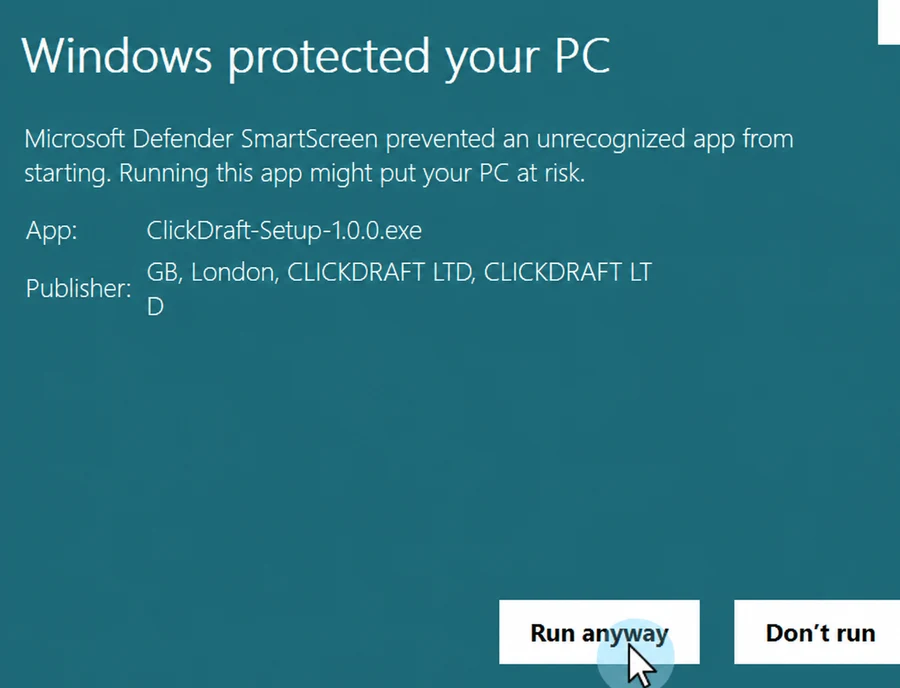
02 Windows SmartScreen prompt showing the Run anyway button for ClickDraft setup

Click “Run anyway”

Proceed only after confirming the publisher is ClickDraft Ltd.

09 / CLICKDRAFT

Built around the way architects actually document.

ClickDraft is developed for architectural production — where graphic hierarchy, coordination, standards and review matter as much as speed.